
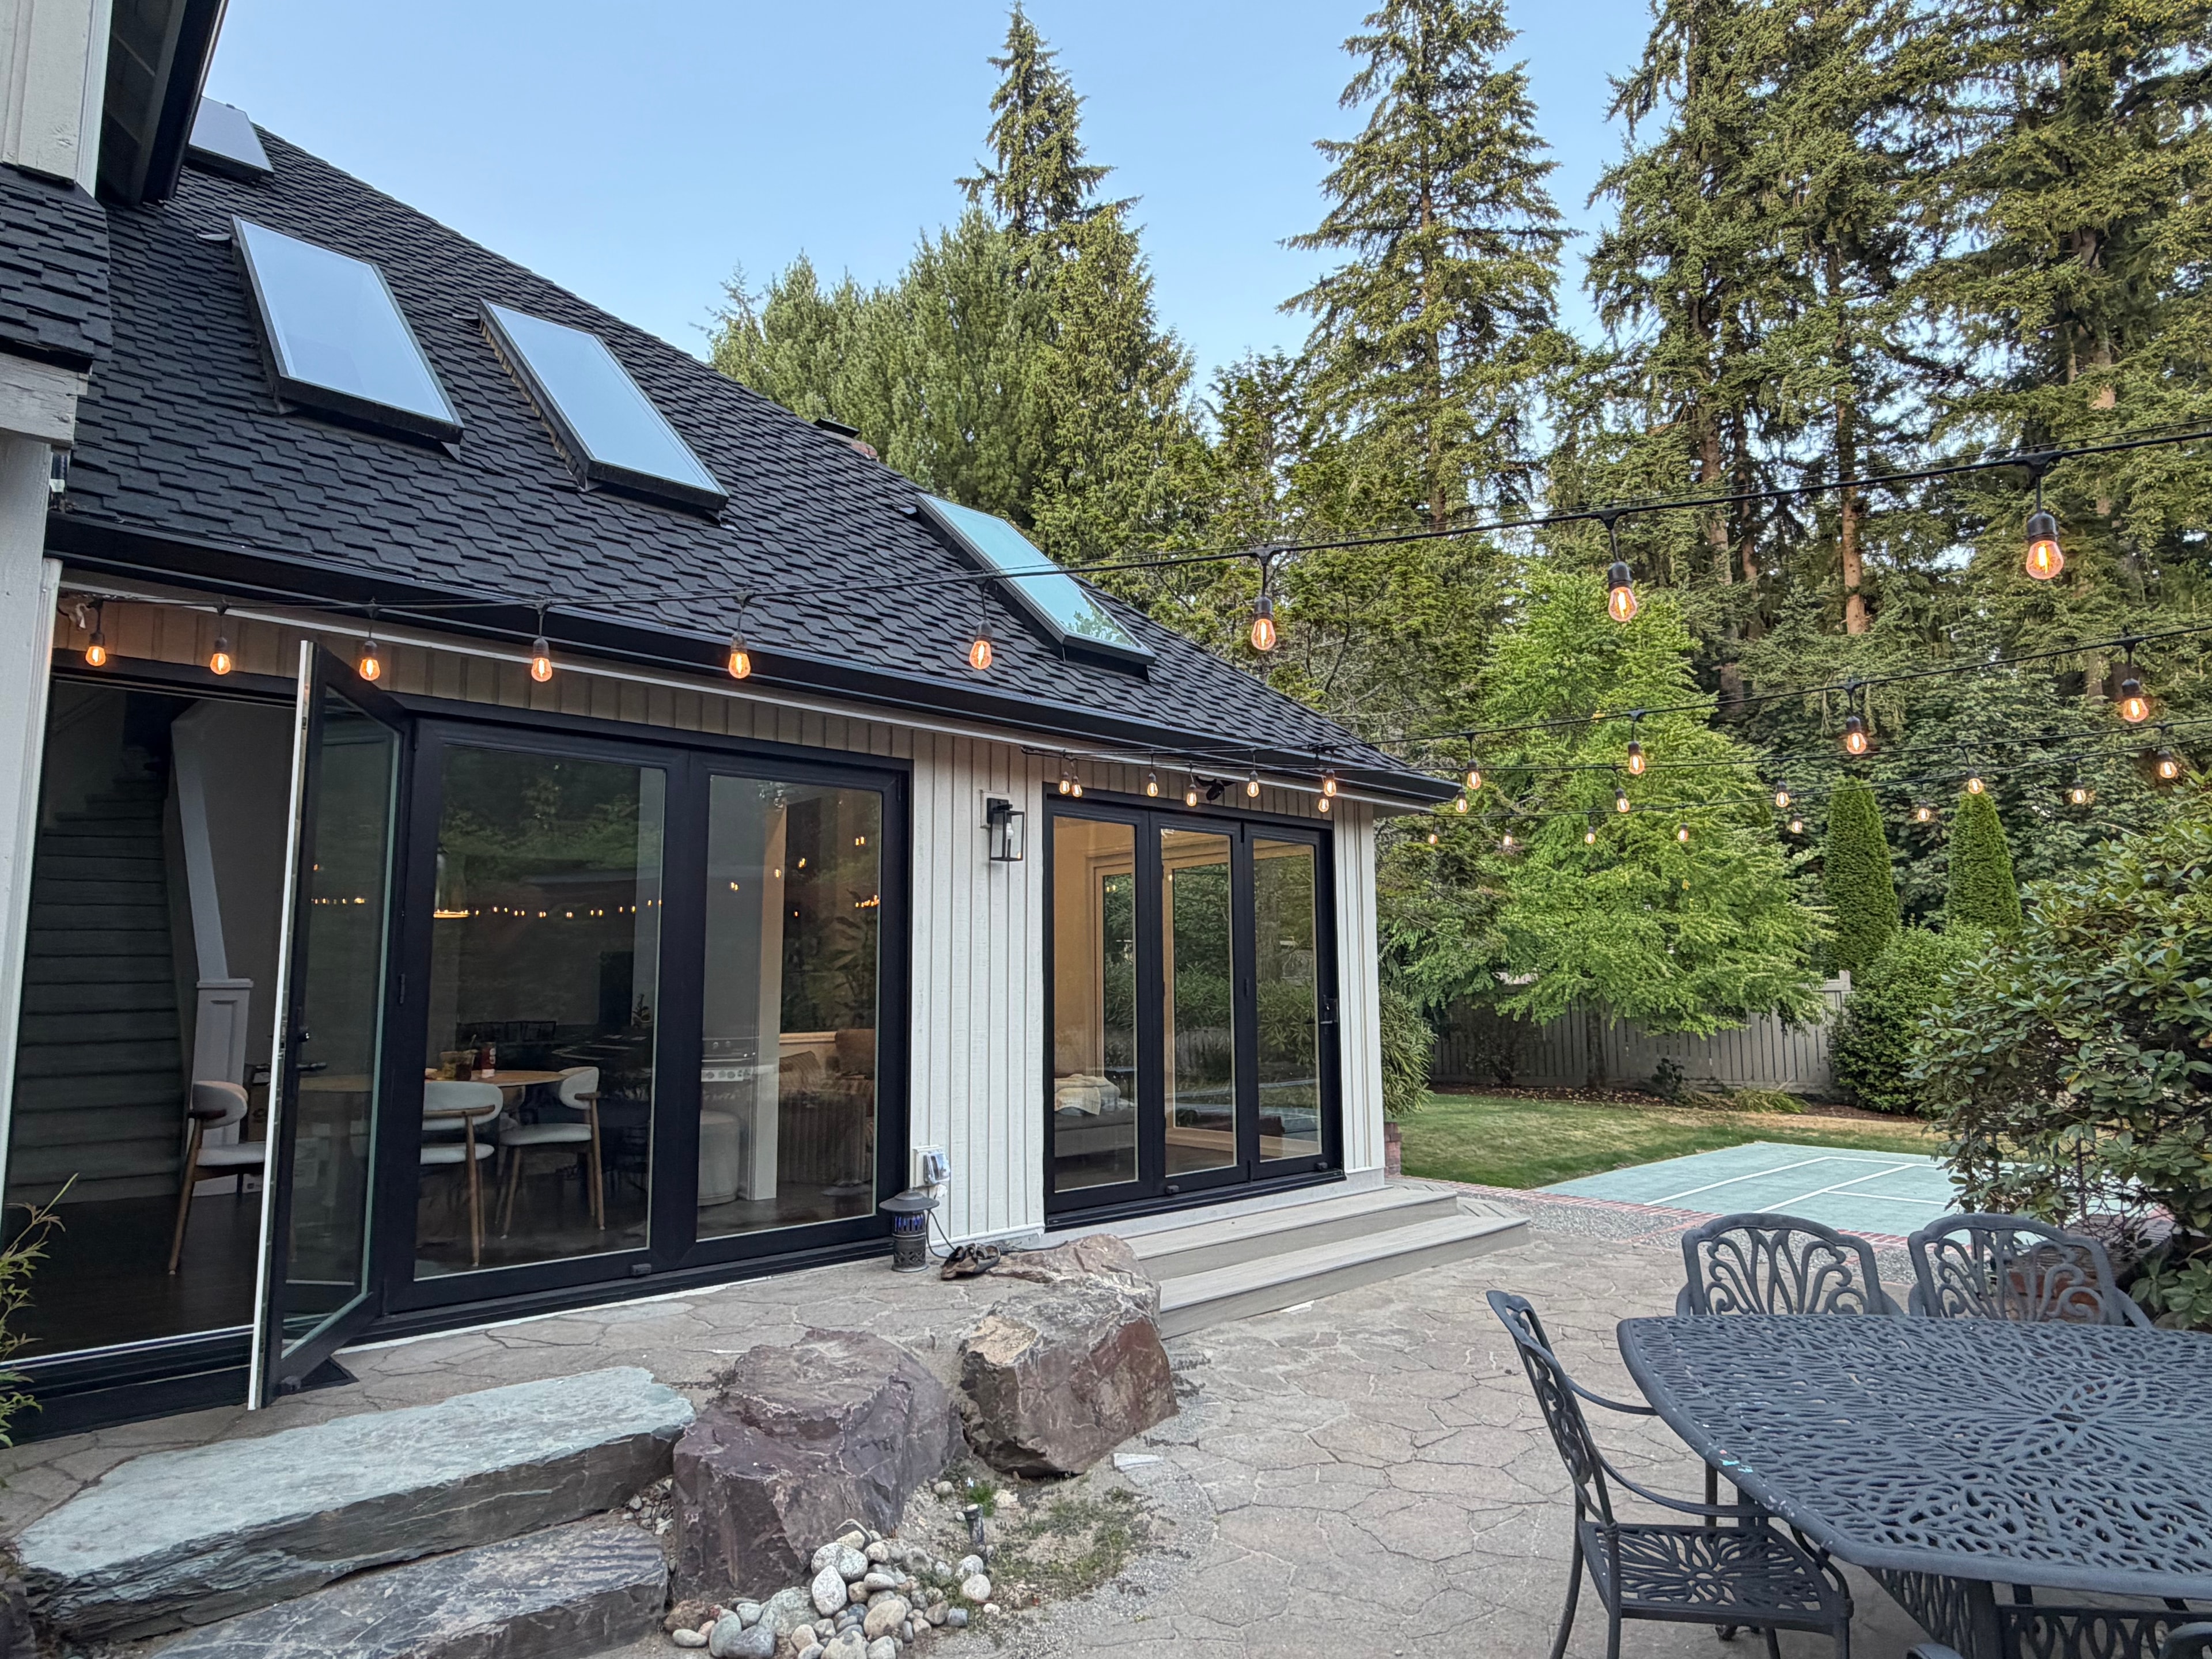
Room Additions
Conventional Sunroom Addition
A beautifully integrated 150 square foot addition that enhances the home's design while adding comfortable, functional living space.
Woodinville, WA2026
Our work
Browse our portfolio of completed room additions, sunrooms, and residential projects across the community.
A beautifully integrated 150 square foot addition that enhances the home's design while adding comfortable, functional living space.
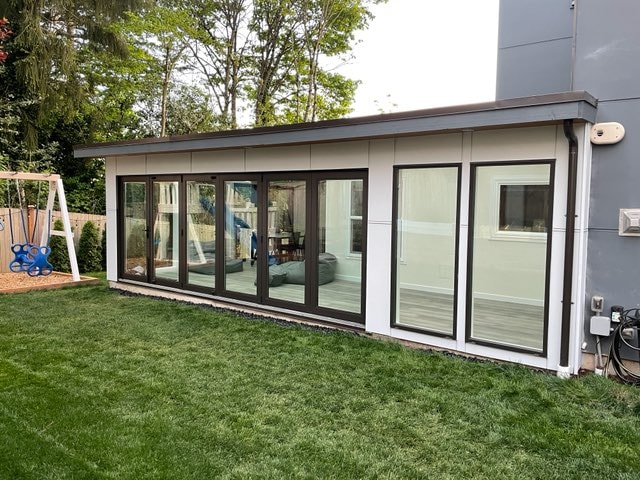
A modern, fully insulated sunroom designed for year-round comfort and maximum natural light, featuring floor-to-ceiling glass walls that wrap the space, creating an uninterrupted visual and light connection between indoors and out.
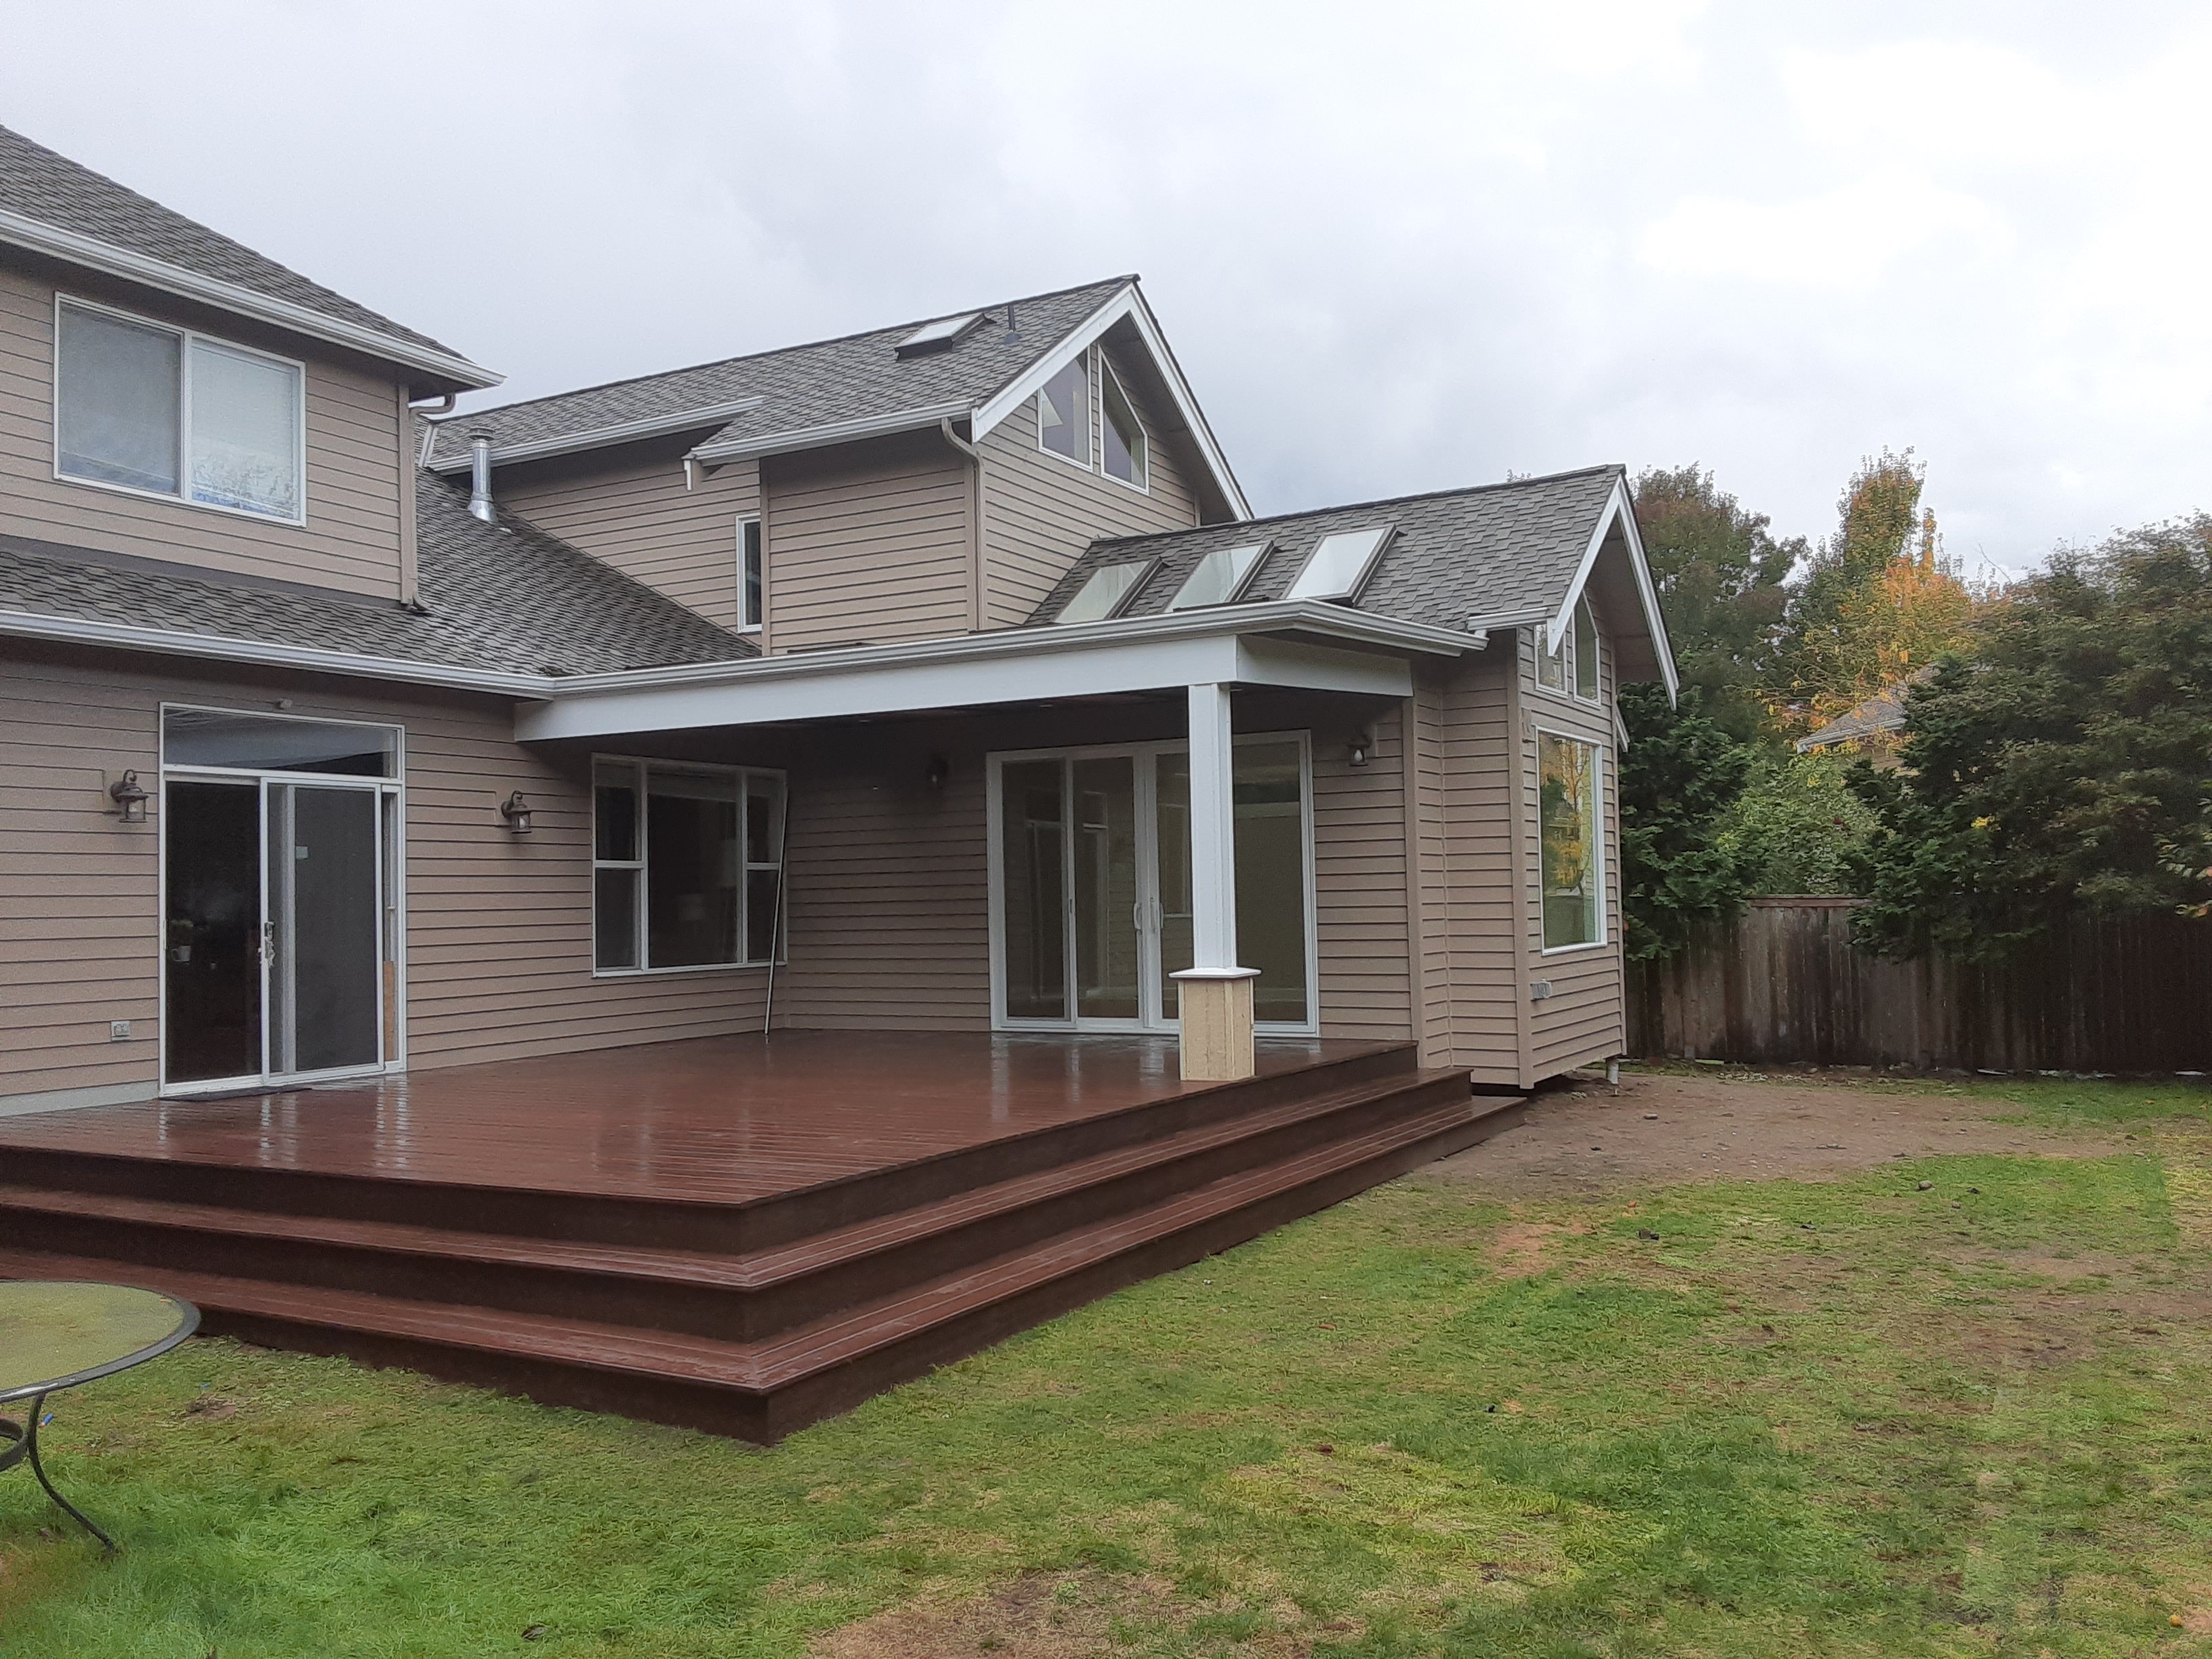
A thoughtfully designed second-story bathroom addition above the sunroom, featuring a covered patio and inviting outdoor deck for enhanced indoor-outdoor living.
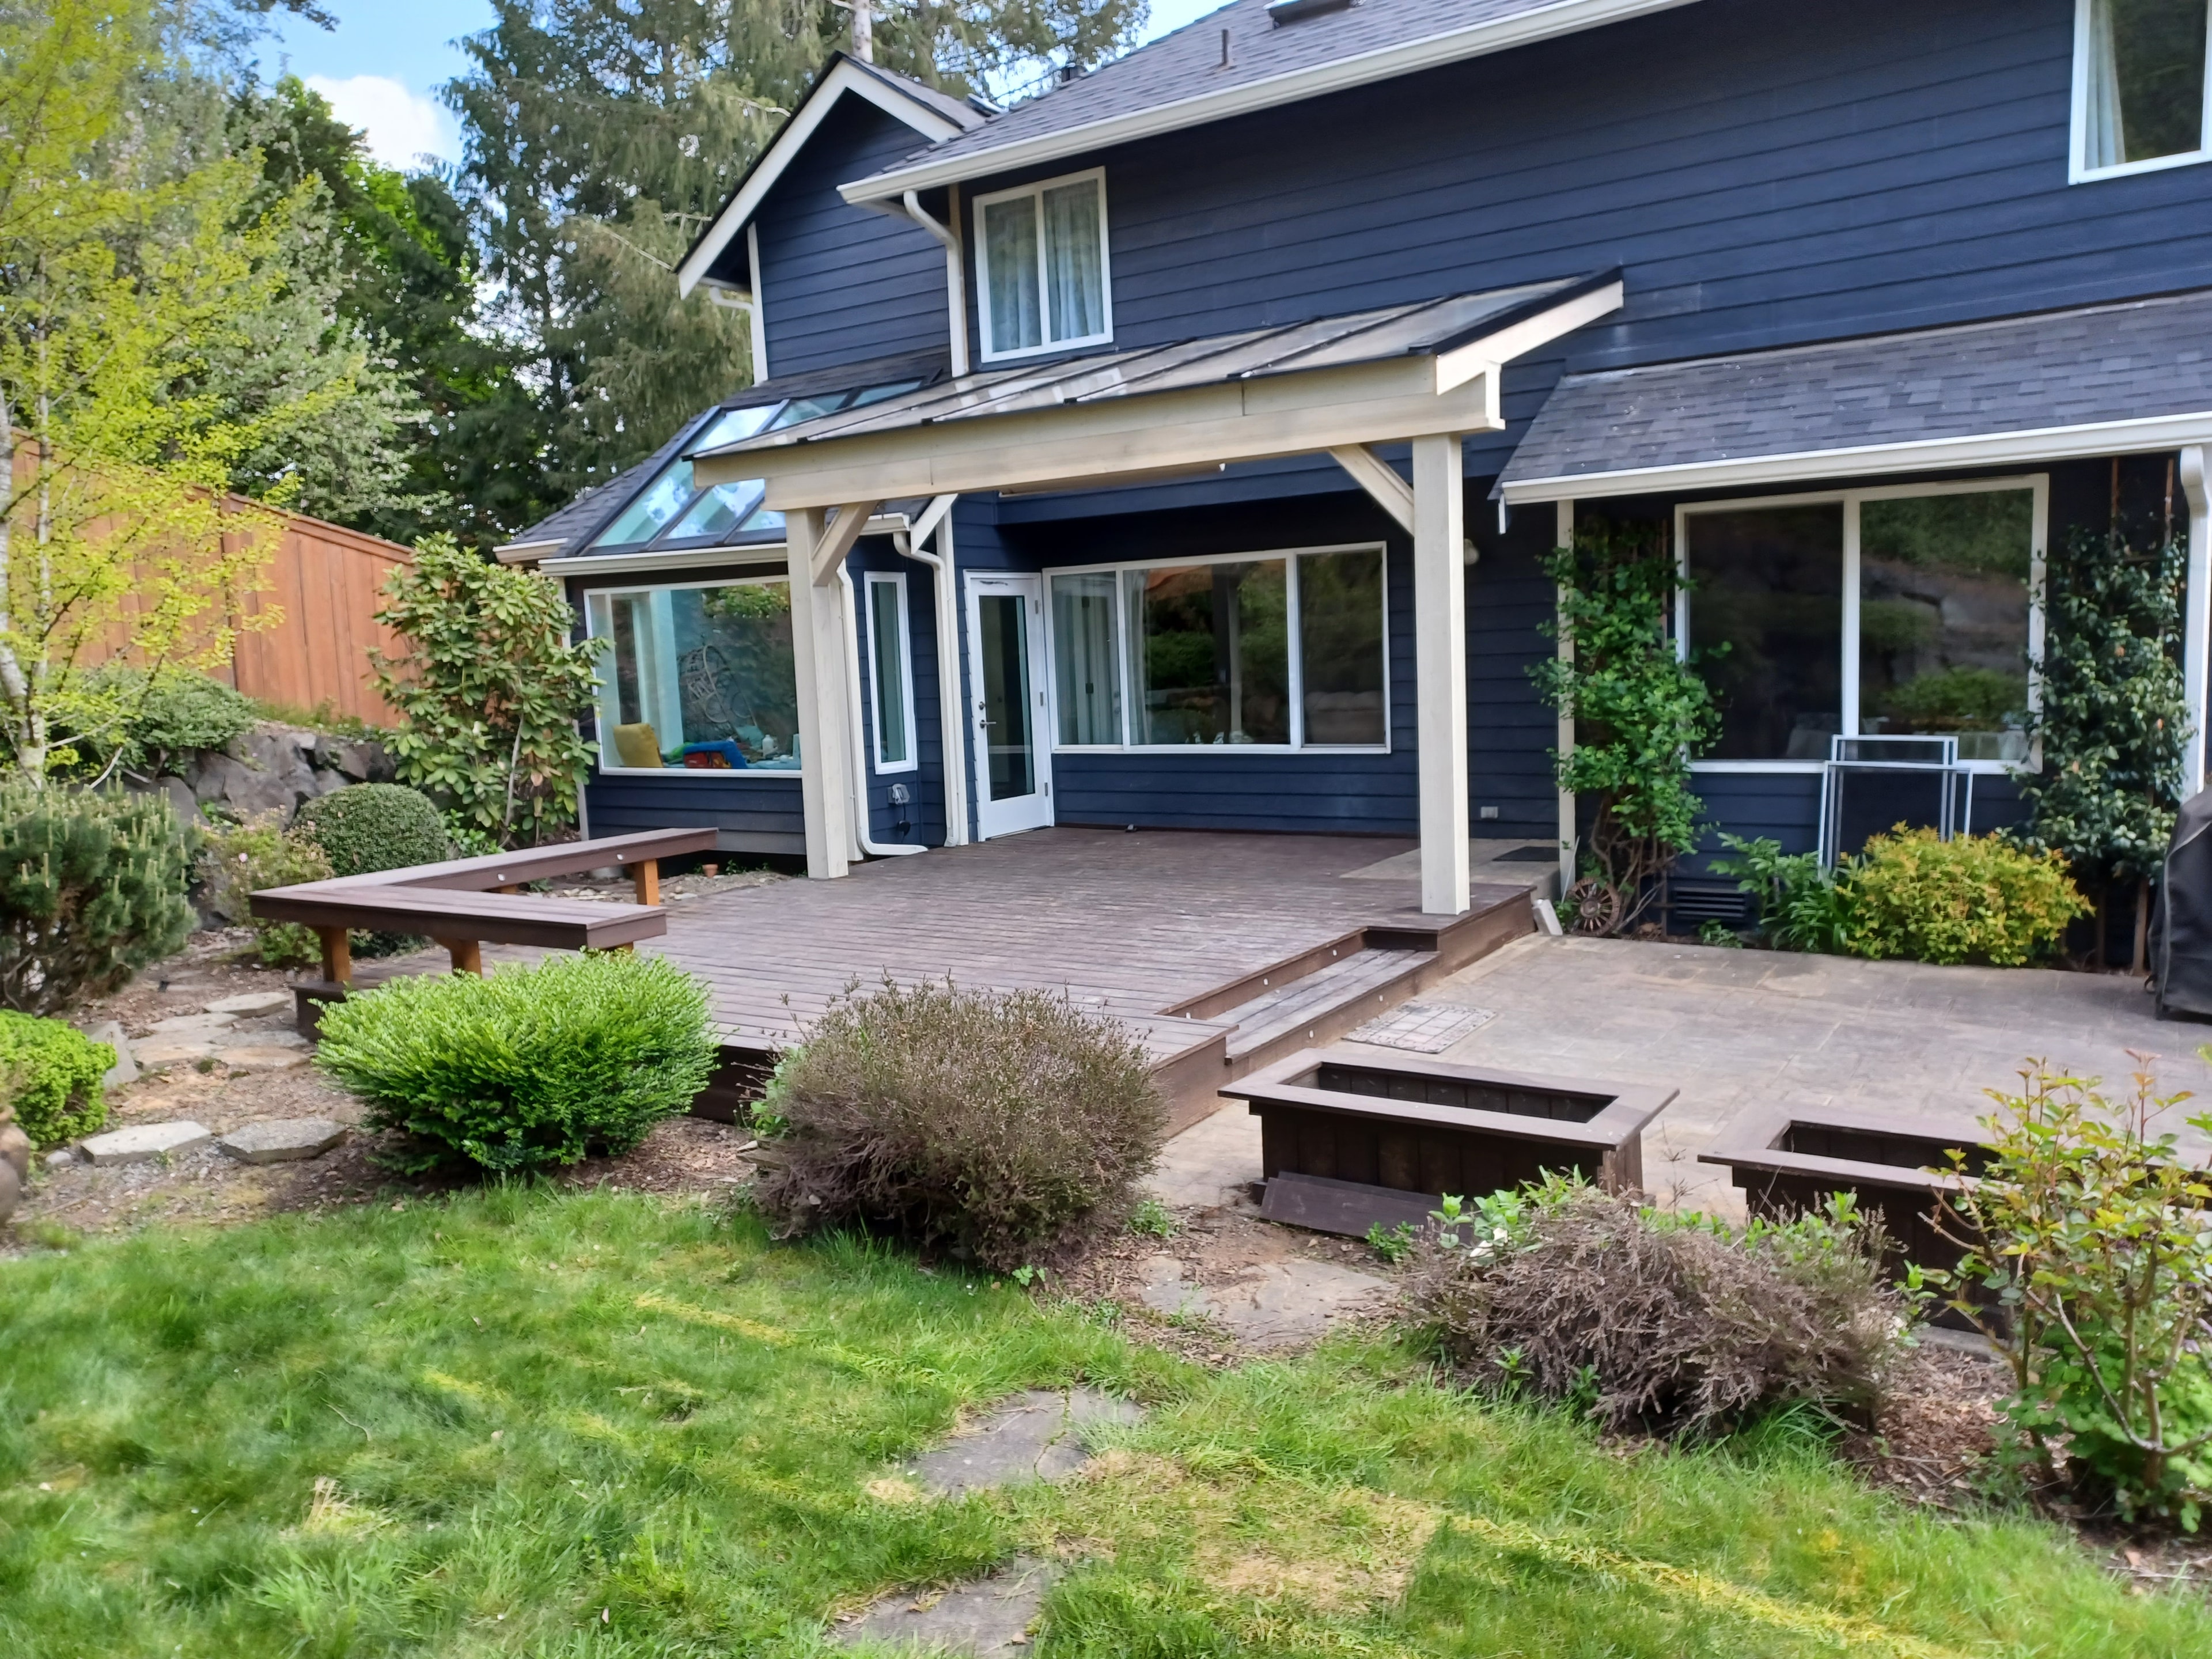
A beautiful composite deck with seating and a covered patio, offering the perfect setting for entertaining family and friends.
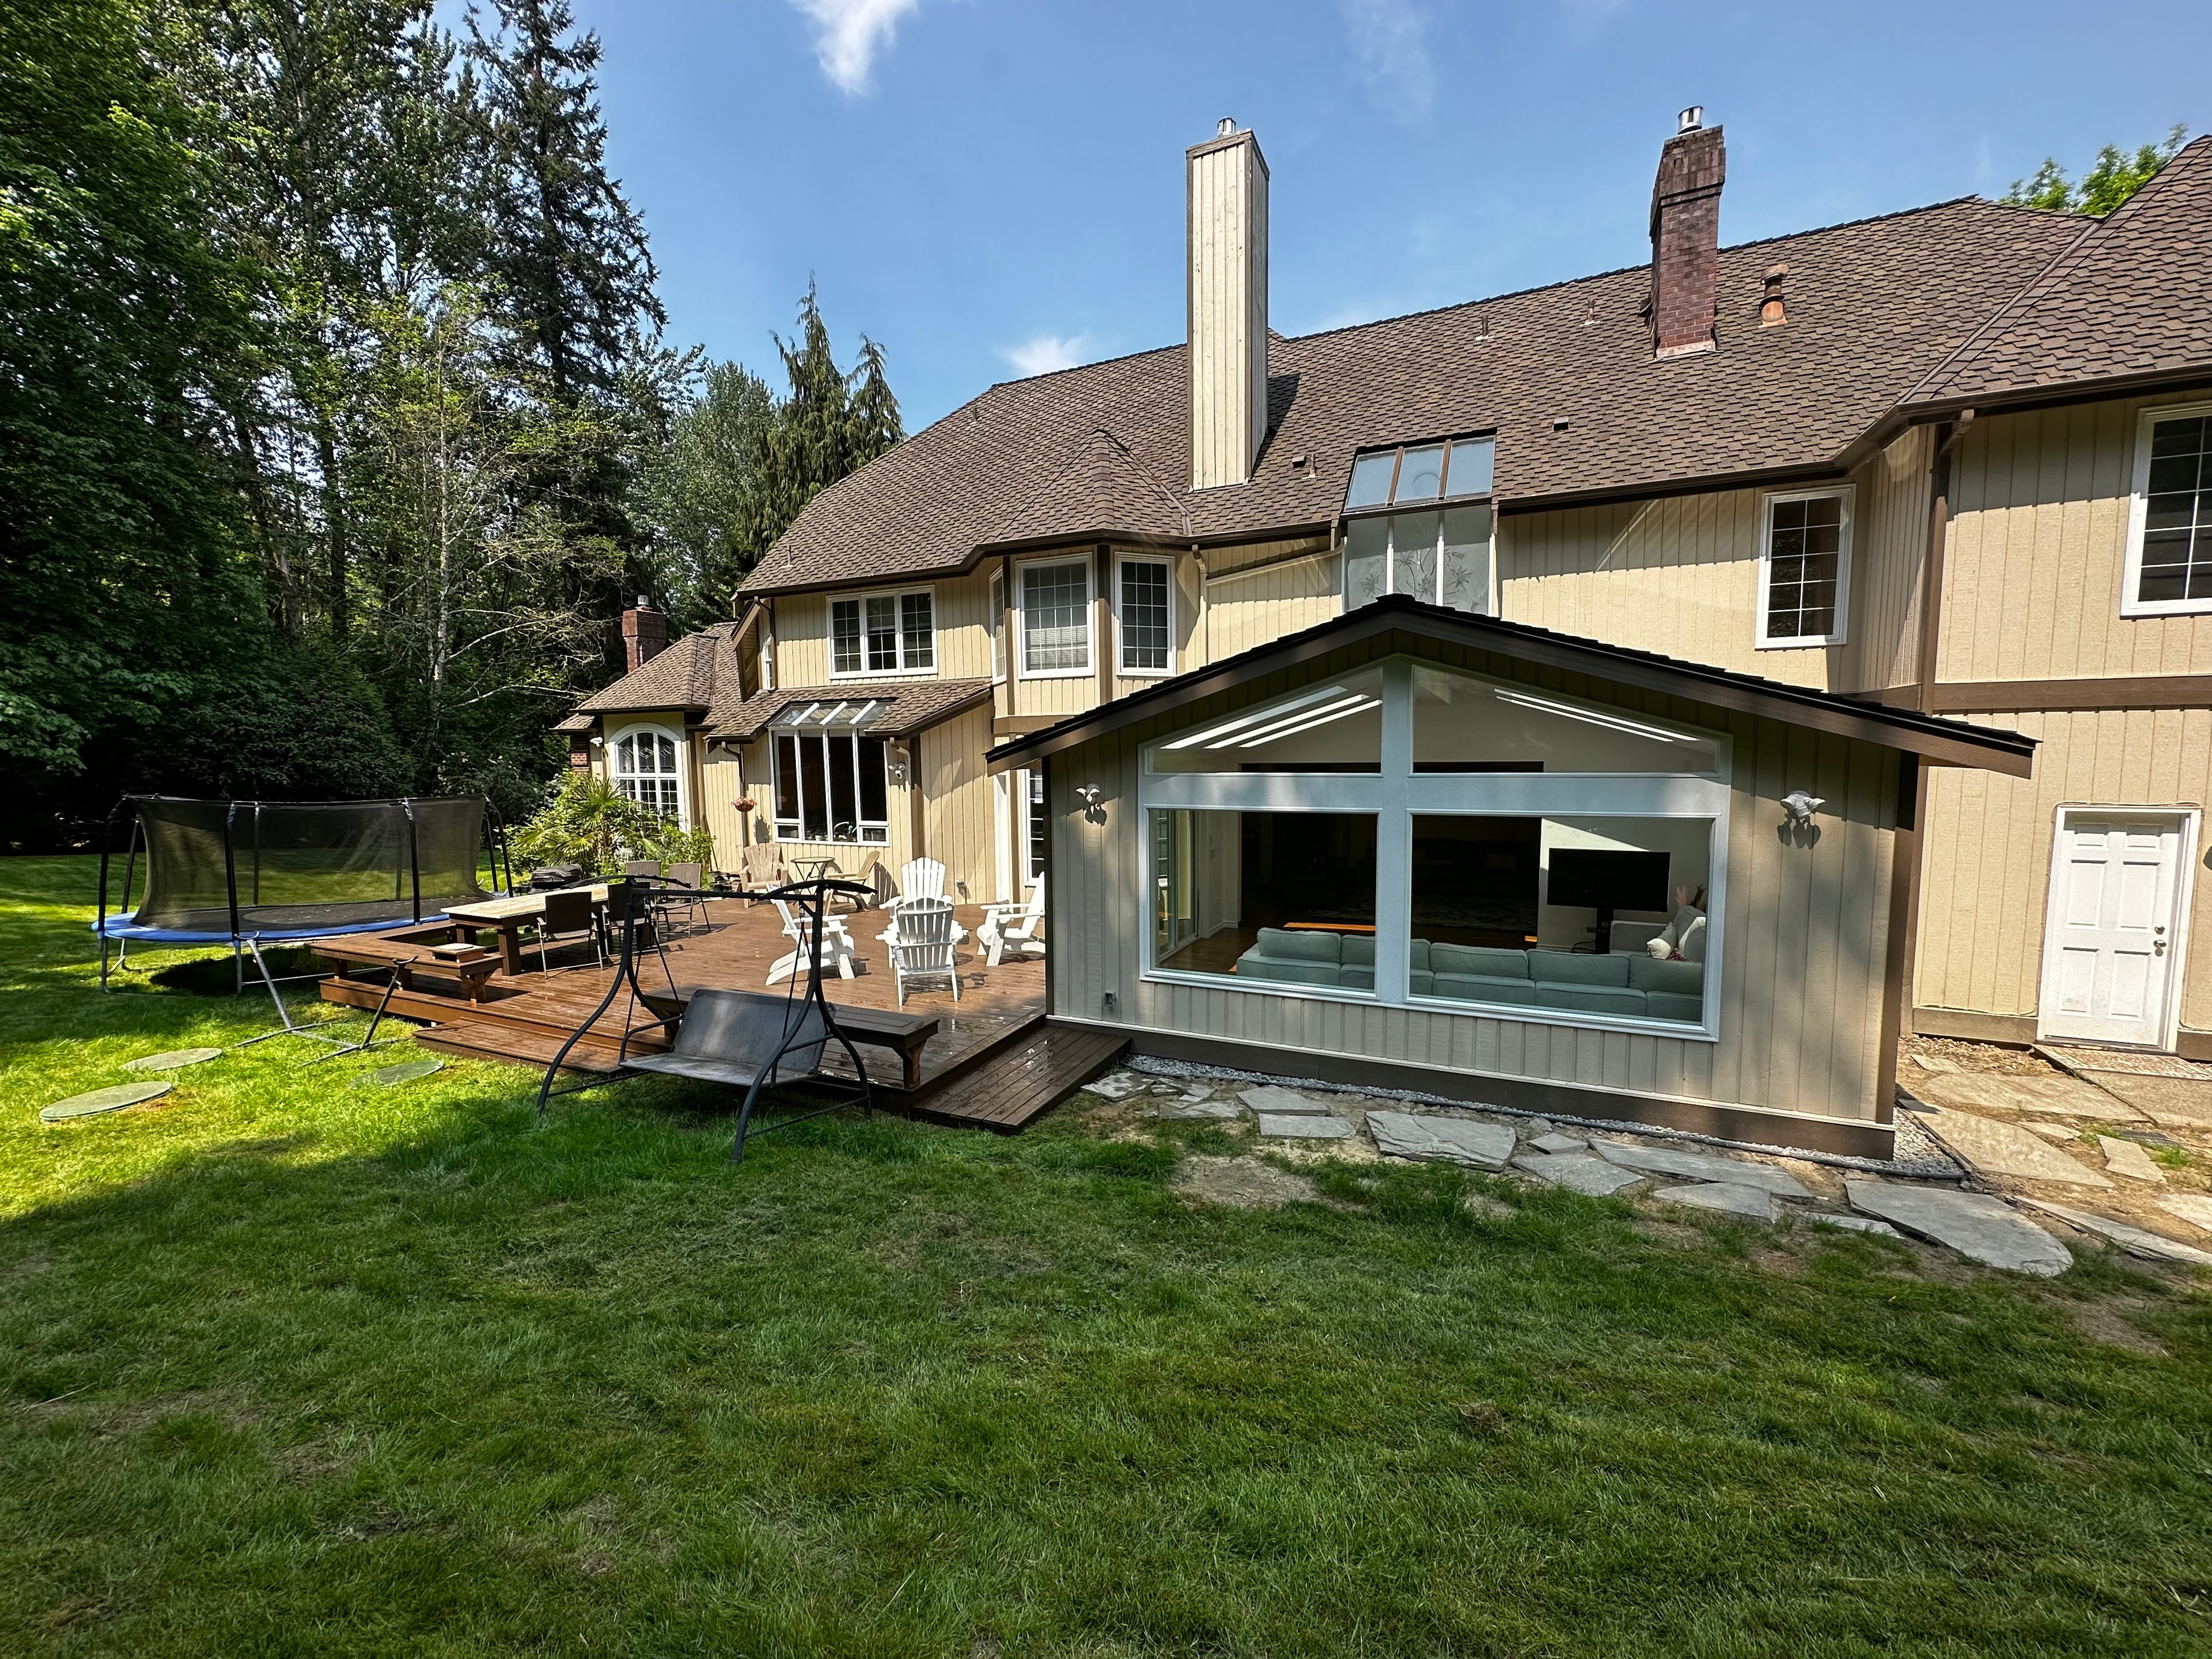
A bright, airy sunroom paired with an attached composite deck, creating seamless indoor-outdoor living.
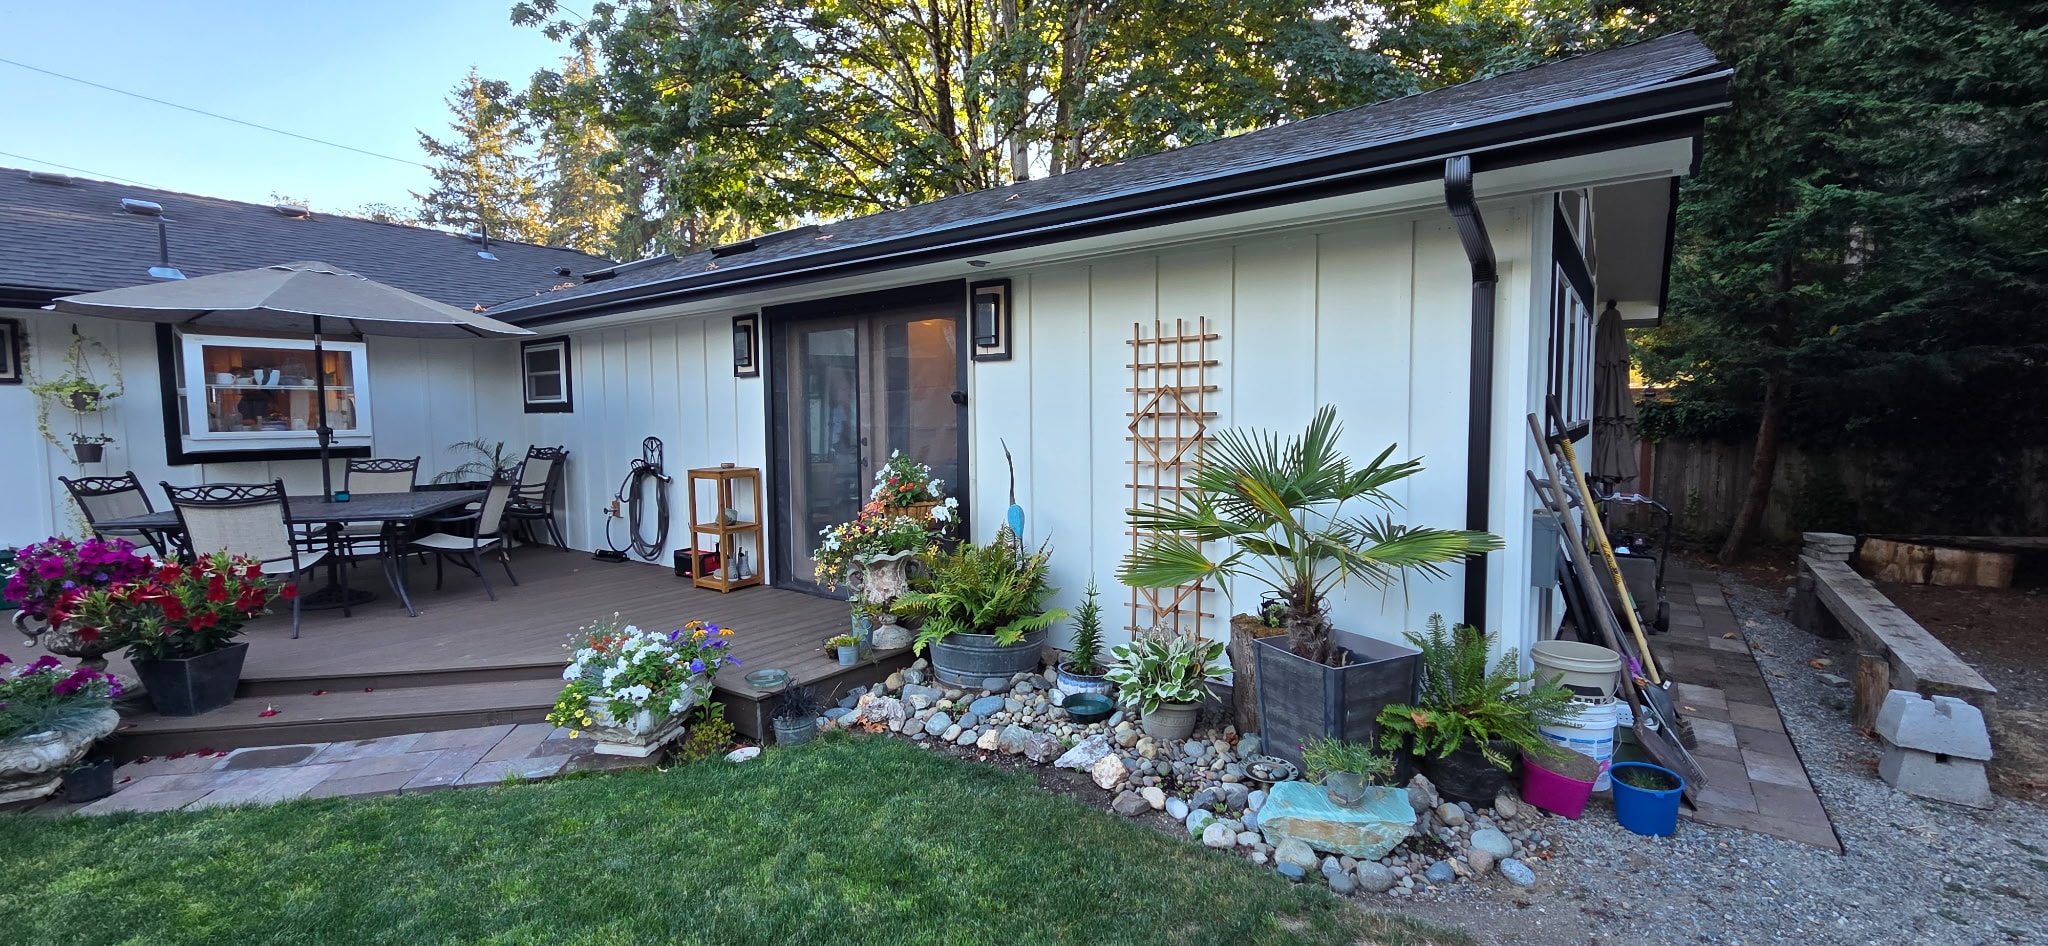
A 600 square foot primary suite addition designed to redefine comfort, featuring vaulted ceilings that open the space, a walk‑in closet for seamless organization, and a spa‑like bathroom with premium finishes.
We'd love to hear about it. Reach out for a free consultation and estimate.